

Listing Courtesy of:  PrimeMLS / Listed By: The Malley Group, Kw Vermont - Contact: Phone: 802-488-3499
 PrimeMLS / Listed By: The Malley Group, Kw Vermont - Contact: Phone: 802-488-3499
 64 Waterview Road Colchester, VT 05446
Active (95 Days)
$3,500,000 (USD)

Description
MLS #:
5090561
5090561
Lot Size
1.21 acres
1.21 acres
Type
Single-Family Home
Single-Family Home
Year Built
2007
2007
Style
Greek Revival
Greek Revival
Views
Yes
Yes
School District
Colchester School District
Colchester School District
County
Chittenden County
Chittenden County
Listed By
The Malley Group, Kw Vermont, Contact: Phone: 802-488-3499
Source
PrimeMLS
Last checked Aug 25 2026 at 9:24 AM GMT+0000
PrimeMLS
Last checked Aug 25 2026 at 9:24 AM GMT+0000
Bathroom Details
- Full Bathrooms: 4
- Half Bathroom: 1
Lot Information
- Level
- Landscaped
- Lake View
- Waterfront
- Mountain View
- Water View
- Trail/Near Trail
- Views
- Open Lot
Property Features
- Foundation: Poured Concrete
Heating and Cooling
- Hot Air
- Electric
- Forced Air
- Zoned
- Energy Star Qualified Equipment
- Natural Gas Available
- Gas Stove
- Central Air
Basement Information
- Full
- Storage Space
- Partially Finished
- Concrete Floor
- Interior Access
Exterior Features
- Roof: Shingle
Utility Information
- Utilities: Cable, Gas at Street
- Sewer: Septic Tank, Mound Septic
- Fuel: Electric, Gas
School Information
- Elementary School: Malletts Bay Elementary School
- Middle School: Colchester Middle School
- High School: Colchester
Stories
- 3
Living Area
- 5,608 sqft
Additional Information: Kw Vermont | Phone: 802-488-3499
Location
Disclaimer: © 2026 PrimeMLS, Inc. All rights reserved. This information is deemed reliable, but not guaranteed. The data relating to real estate displayed on this display comes in part from the IDX Program of PrimeMLS. The information being provided is for consumers’ personal, non-commercial use and may not be used for any purpose other than to identify prospective properties consumers may be interested in purchasing. Data last updated 8/25/26 02:24
 © 2026 PrimeMLS, Inc. All rights reserved. This information is deemed reliable, but not guaranteed. The data relating to real estate displayed on this display comes in part from the IDX Program of PrimeMLS. The information being provided is for consumers’ personal, non-commercial use and may not be used for any purpose other than to identify prospective properties consumers may be interested in purchasing. Data last updated 8/25/26 02:24




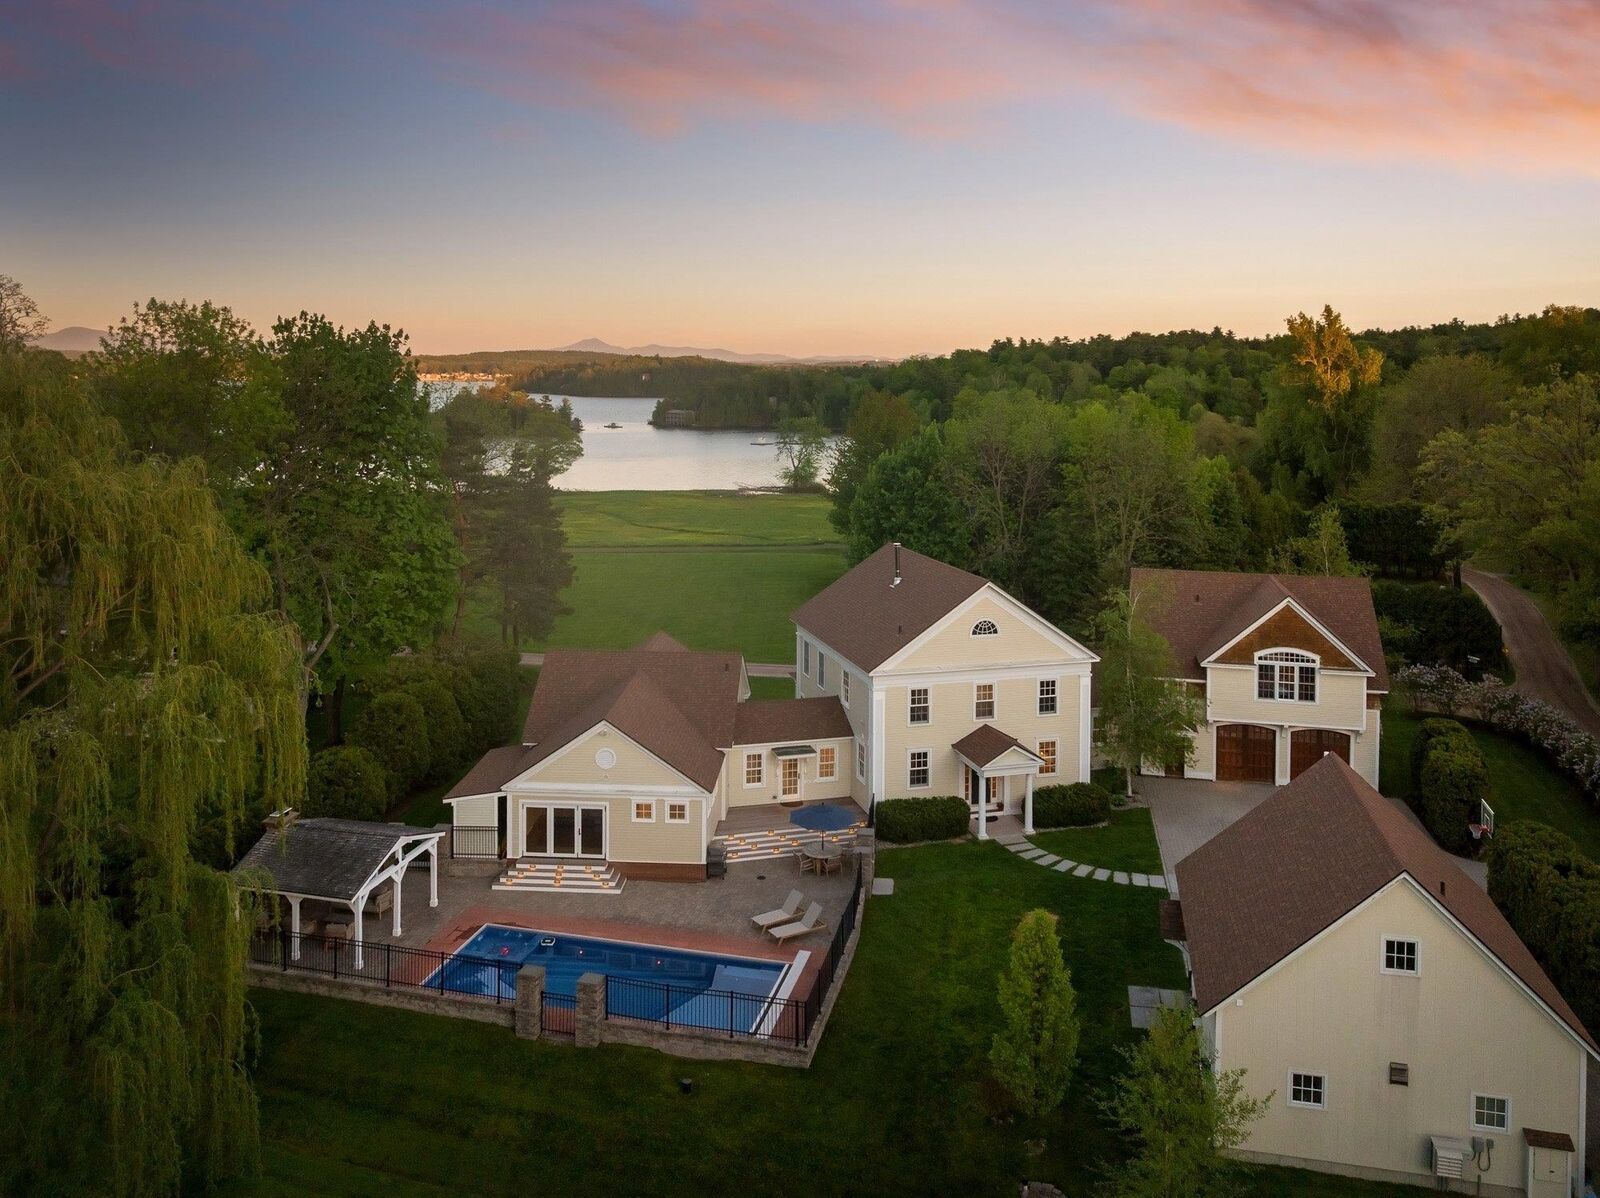
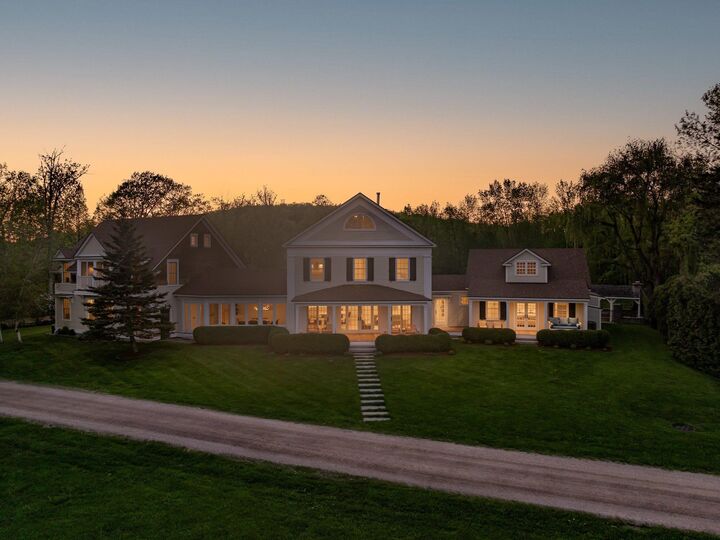
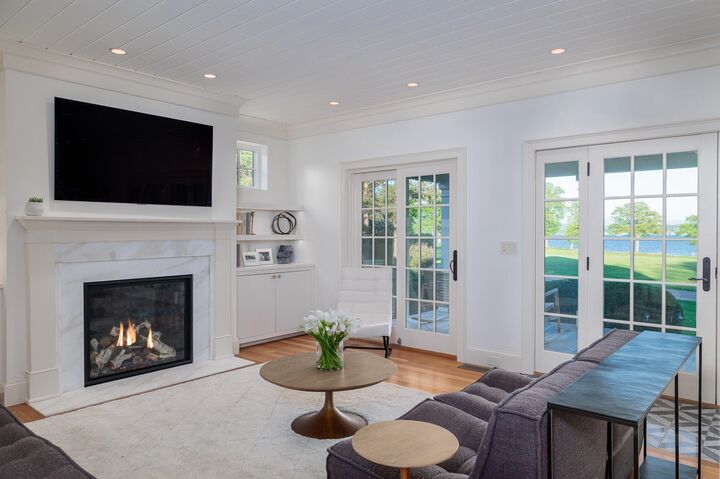
The new first-floor primary suite is a private retreat featuring a gas stove, custom dressing room, and spa-inspired bath with heated marble floors and a Kohler rain shower. A signature feature is the indoor/outdoor spa, where a stainless jetted tub opens directly to the pool through folding glass doors for seamless year-round living. The chef's kitchen is outfitted with Sub-Zero and Wolf appliances, Bianco Mocaccino marble countertops, custom cabinetry, and a statement wood ceiling illuminated by Allied Maker lighting. The renovated family room features custom built-ins with integrated LED lighting and a gas fireplace.
All three bedrooms are ensuite, each upgraded with custom tile showers and heated floors. A standout amenity is the detached, climate-controlled multi-sport and fitness studio. Designed for recreation and entertaining, it features a TrackMan golf simulator with dual HD cameras, dedicated putting and chipping areas, a Tonal smart gym, full bar with commercial refrigeration and ice machine, a new half bath, and an integrated smart A/V system.
Additional upgrades include Lutron lighting and motorized shades, Bang & Olufsen whole-home audio, Tesla Powerwall backup power, and new hardwood decking with integrated LED lighting surrounding the pool area. A truly turnkey luxury offering where recreating this lifestyle, amenities, and level of finish today would be difficult to achieve at any price.