

Listing Courtesy of:  PrimeMLS / Listed By: Averill Cook, Landvest, Inc-Burlington
 PrimeMLS / Listed By: Averill Cook, Landvest, Inc-Burlington
 33 Eastman Way Burlington, VT 05401
Pending (20 Days)
$3,295,000 (USD)
Description
MLS #:
5103528
5103528
Lot Size
0.28 acres
0.28 acres
Type
Single-Family Home
Single-Family Home
Year Built
2005
2005
Style
Contemporary
Contemporary
Views
Yes
Yes
School District
Burlington School District
Burlington School District
County
Chittenden County
Chittenden County
Listed By
Averill Cook, Landvest, Inc-Burlington
Source
PrimeMLS
Last checked Aug 26 2026 at 8:40 PM GMT+0000
PrimeMLS
Last checked Aug 26 2026 at 8:40 PM GMT+0000
Bathroom Details
- Full Bathrooms: 2
- 3/4 Bathrooms: 2
- Half Bathroom: 1
Lot Information
- Landscaped
- Mountain View
- Trail/Near Trail
- Views
- Subdivided
Property Features
- Foundation: Poured Concrete
Heating and Cooling
- Hot Air
- Radiant
- Heat Pump
- Radiant Floor
- Zoned
- Natural Gas
- Central Air
Basement Information
- Partially Finished
- Climate Controlled
Exterior Features
- Roof: Membrane
Utility Information
- Utilities: Underground Utilities
- Sewer: Community
- Fuel: Gas
School Information
- High School: Burlington
Parking
- Auto Open
- Attached
Stories
- 3
Living Area
- 3,704 sqft
Location
Disclaimer: © 2026 PrimeMLS, Inc. All rights reserved. This information is deemed reliable, but not guaranteed. The data relating to real estate displayed on this display comes in part from the IDX Program of PrimeMLS. The information being provided is for consumers’ personal, non-commercial use and may not be used for any purpose other than to identify prospective properties consumers may be interested in purchasing. Data last updated 8/26/26 13:40
 © 2026 PrimeMLS, Inc. All rights reserved. This information is deemed reliable, but not guaranteed. The data relating to real estate displayed on this display comes in part from the IDX Program of PrimeMLS. The information being provided is for consumers’ personal, non-commercial use and may not be used for any purpose other than to identify prospective properties consumers may be interested in purchasing. Data last updated 8/26/26 13:40




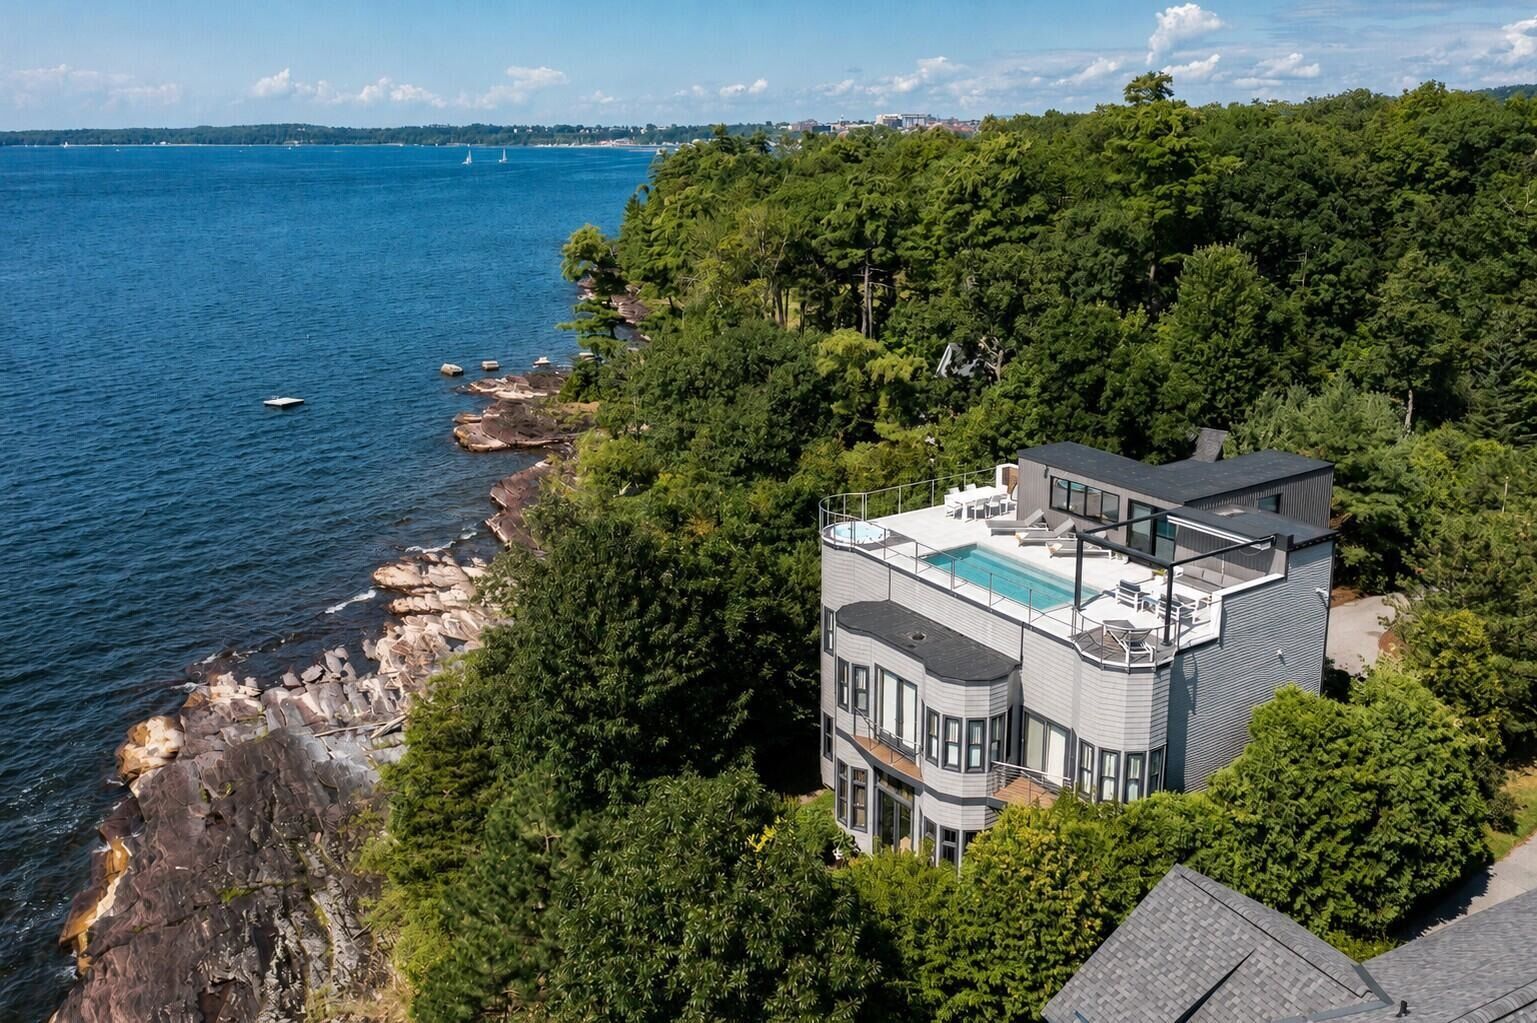
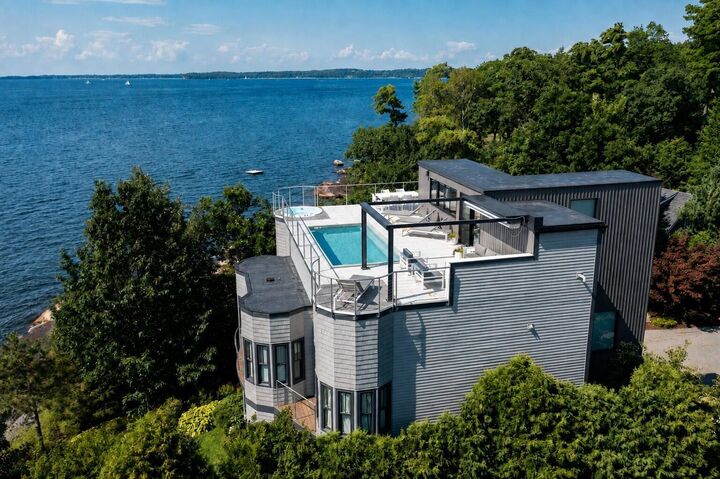
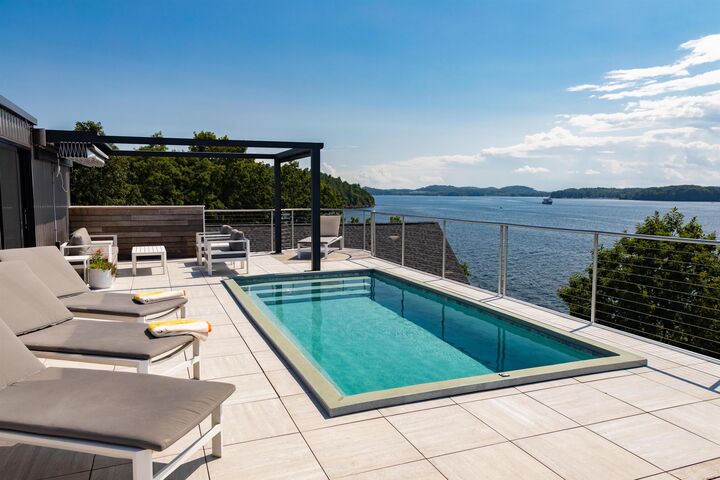
The approximately 1,000-square-foot rooftop terrace provides a remarkable setting for outdoor living and entertaining. Rebuilt in 2021, it includes a custom 10-by-20-foot fiberglass pool, six-person spa, porcelain tile decking, retractable awning, and a kitchenette with a refrigerator, freezer, sink, and dishwasher. Professionally designed landscaping leads to the dramatic red rock shoreline, with level areas for sitting and watching sunsets over the Adirondacks. The partially finished walkout lower level provides additional space for recreation, fitness, wine storage, or future living space. Membership in the South Cove Association includes access to a shared beach, mooring, and boat ramp. Near the southern end of the Burlington Bike Path, the property offers a quiet waterfront setting with convenient access to downtown Burlington, the airport, UVM Medical Center, and the area’s colleges and universities.